

+1 919-542-4417
+1 919-542-4417
Pipe Straightness System
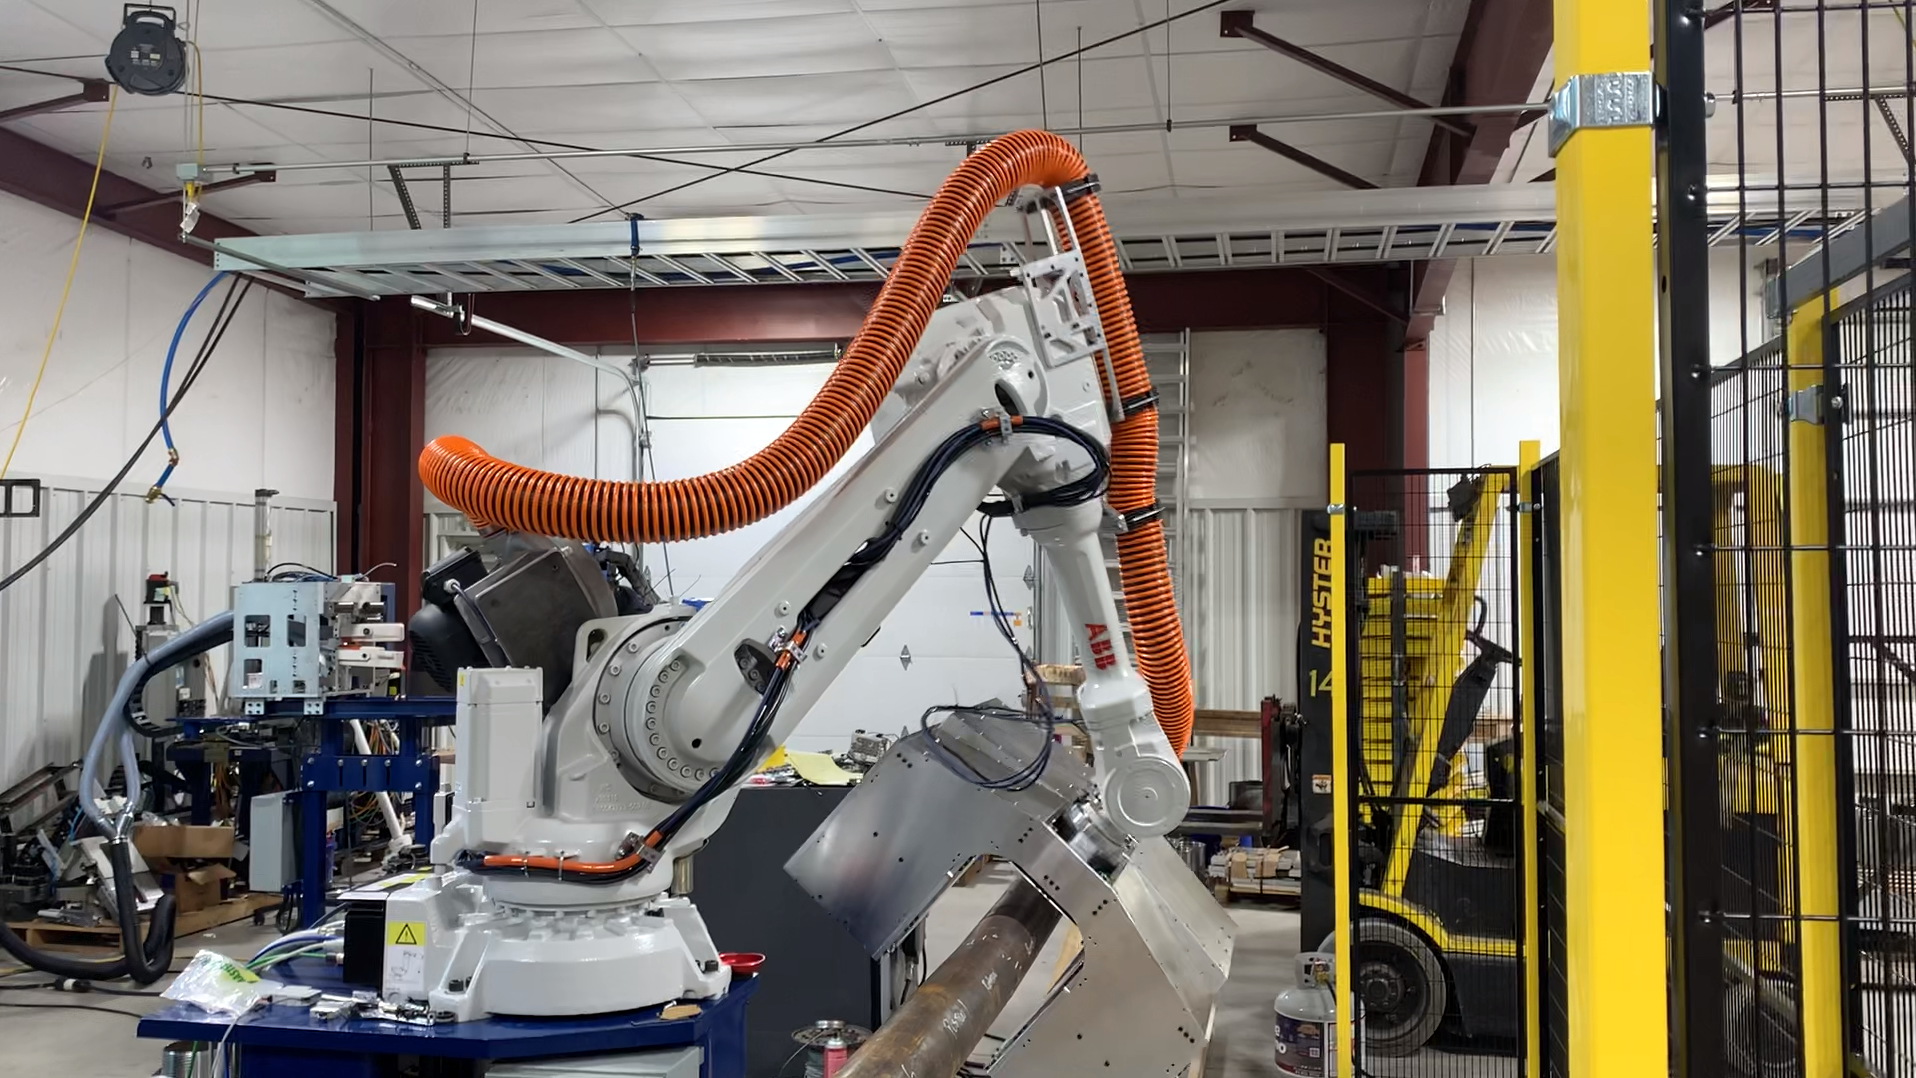
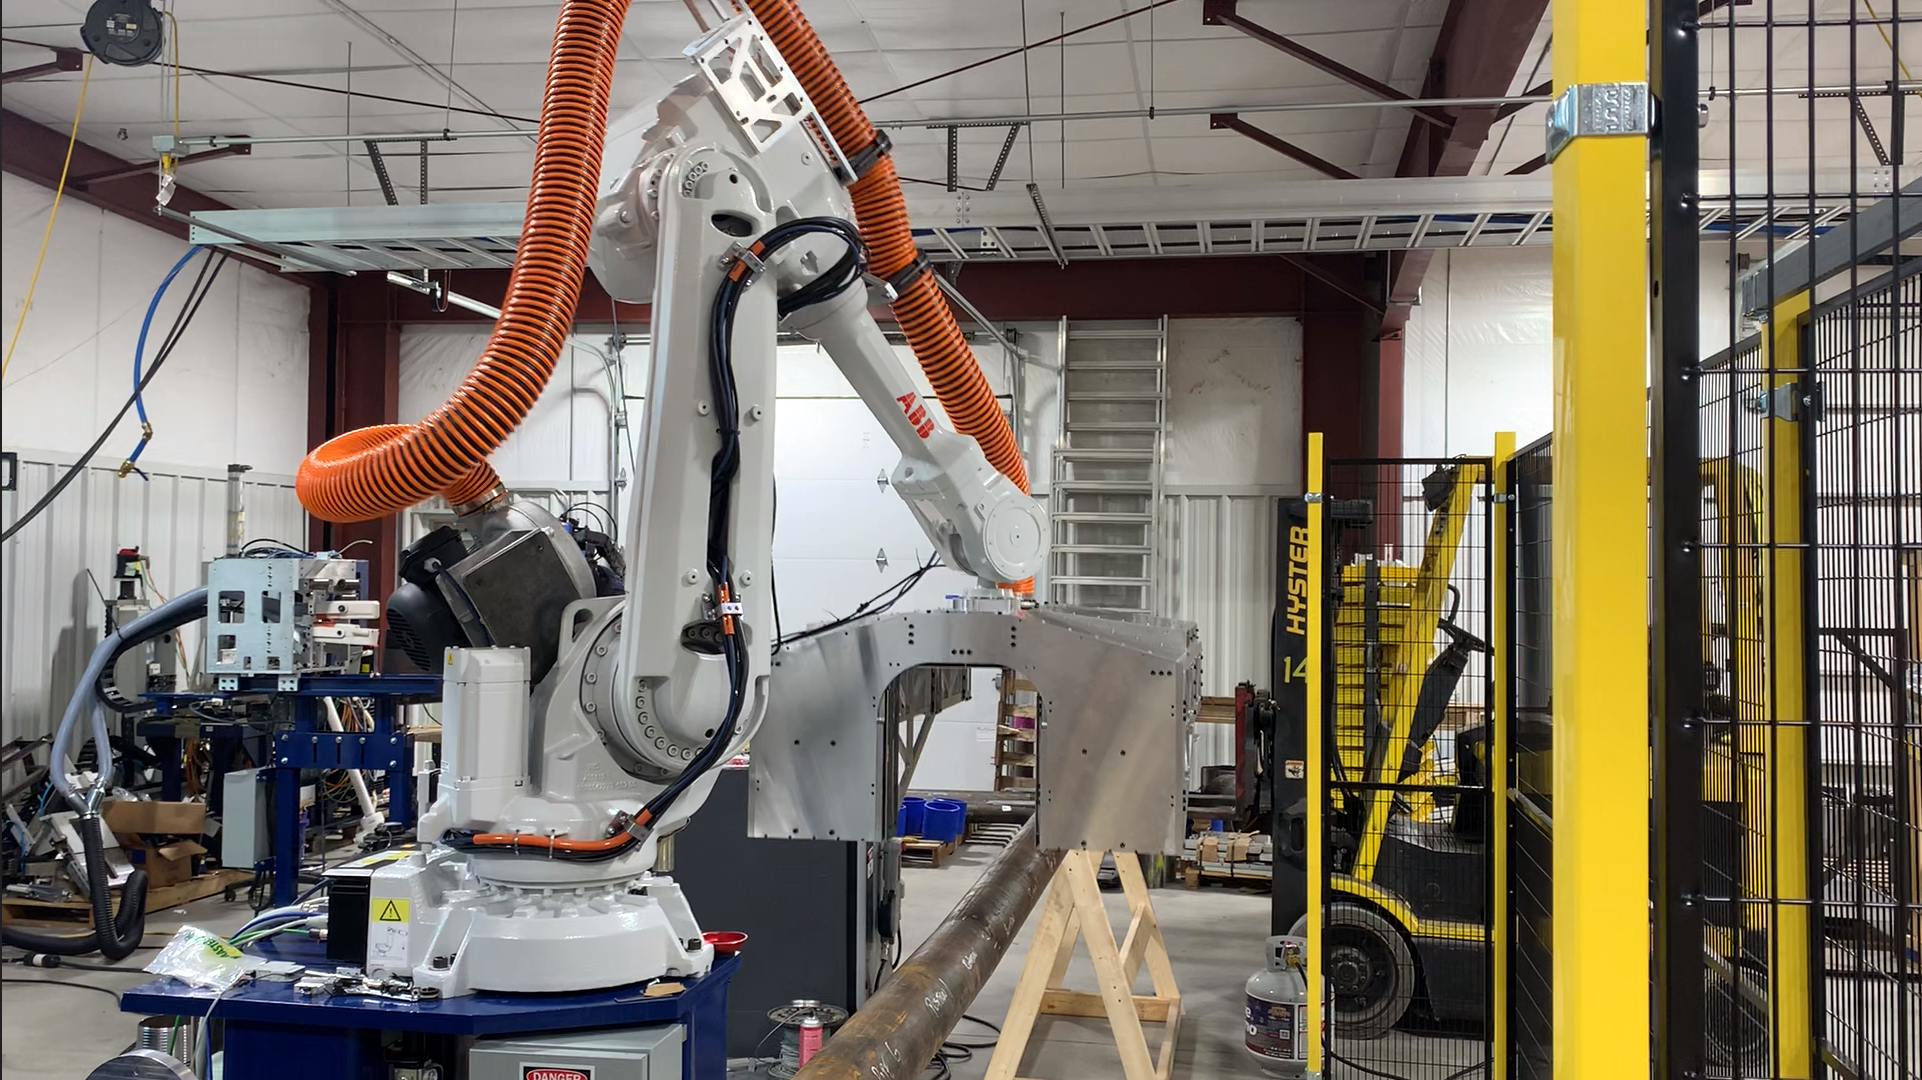
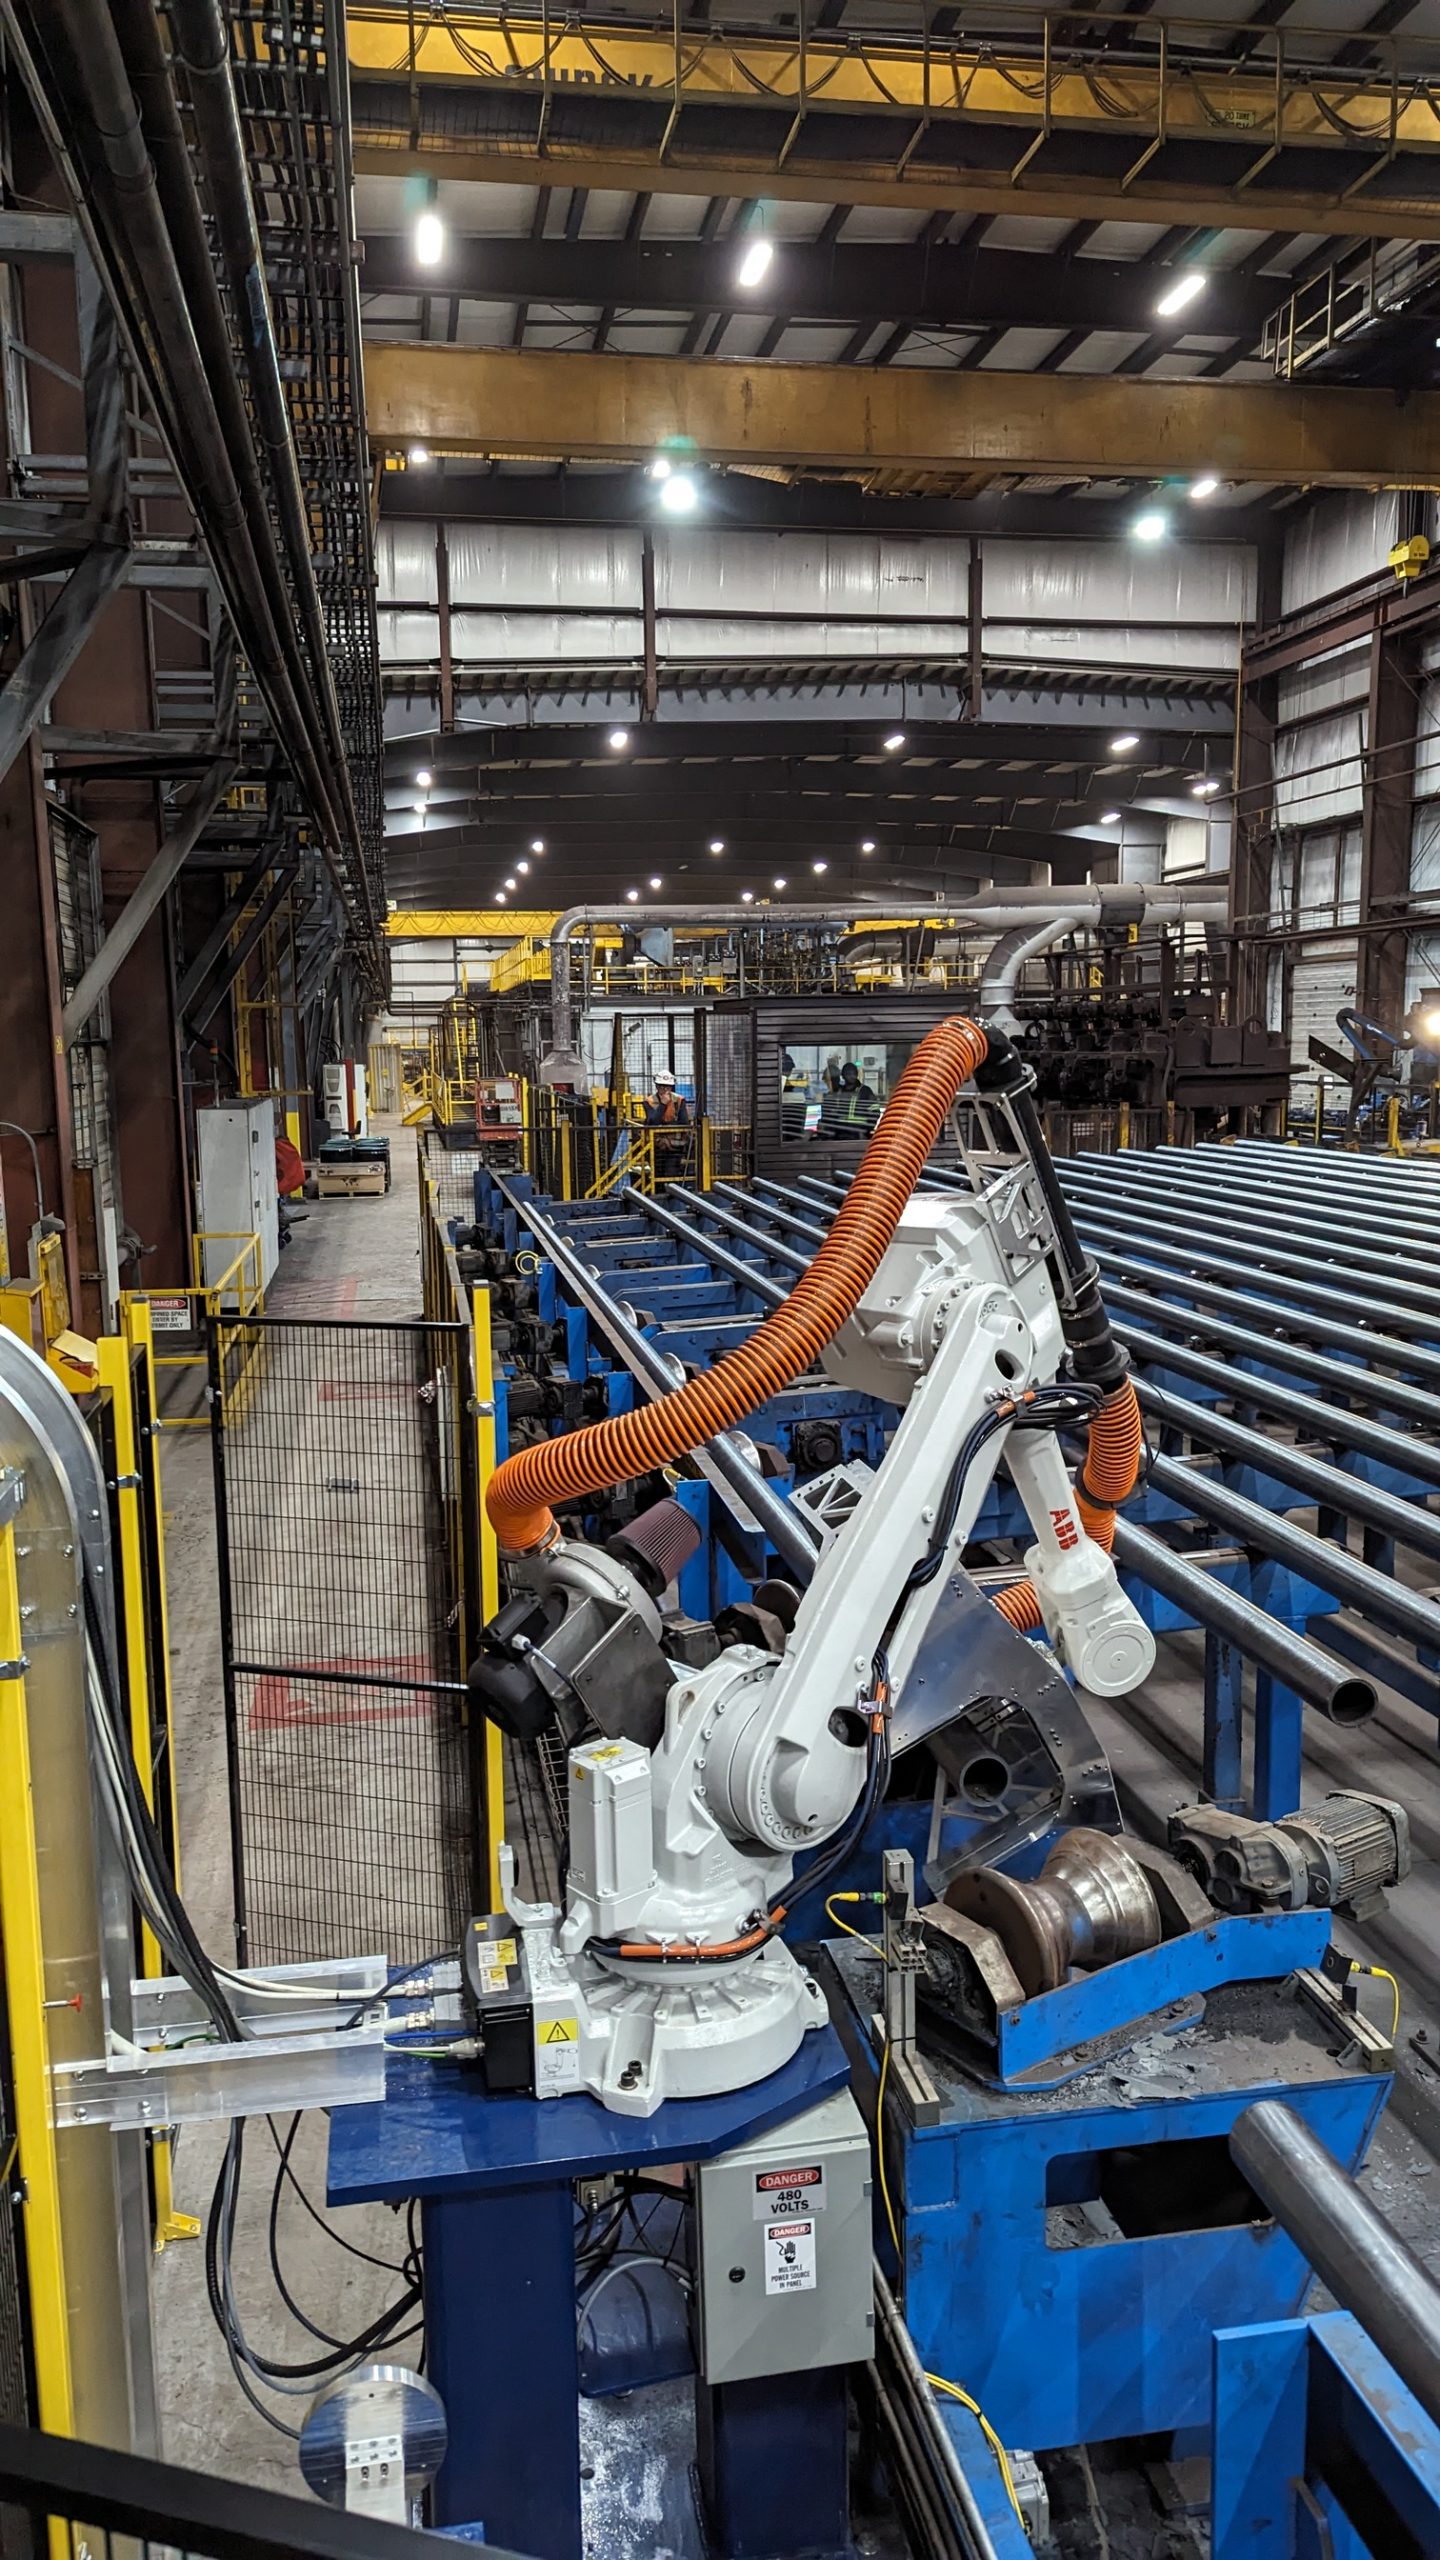
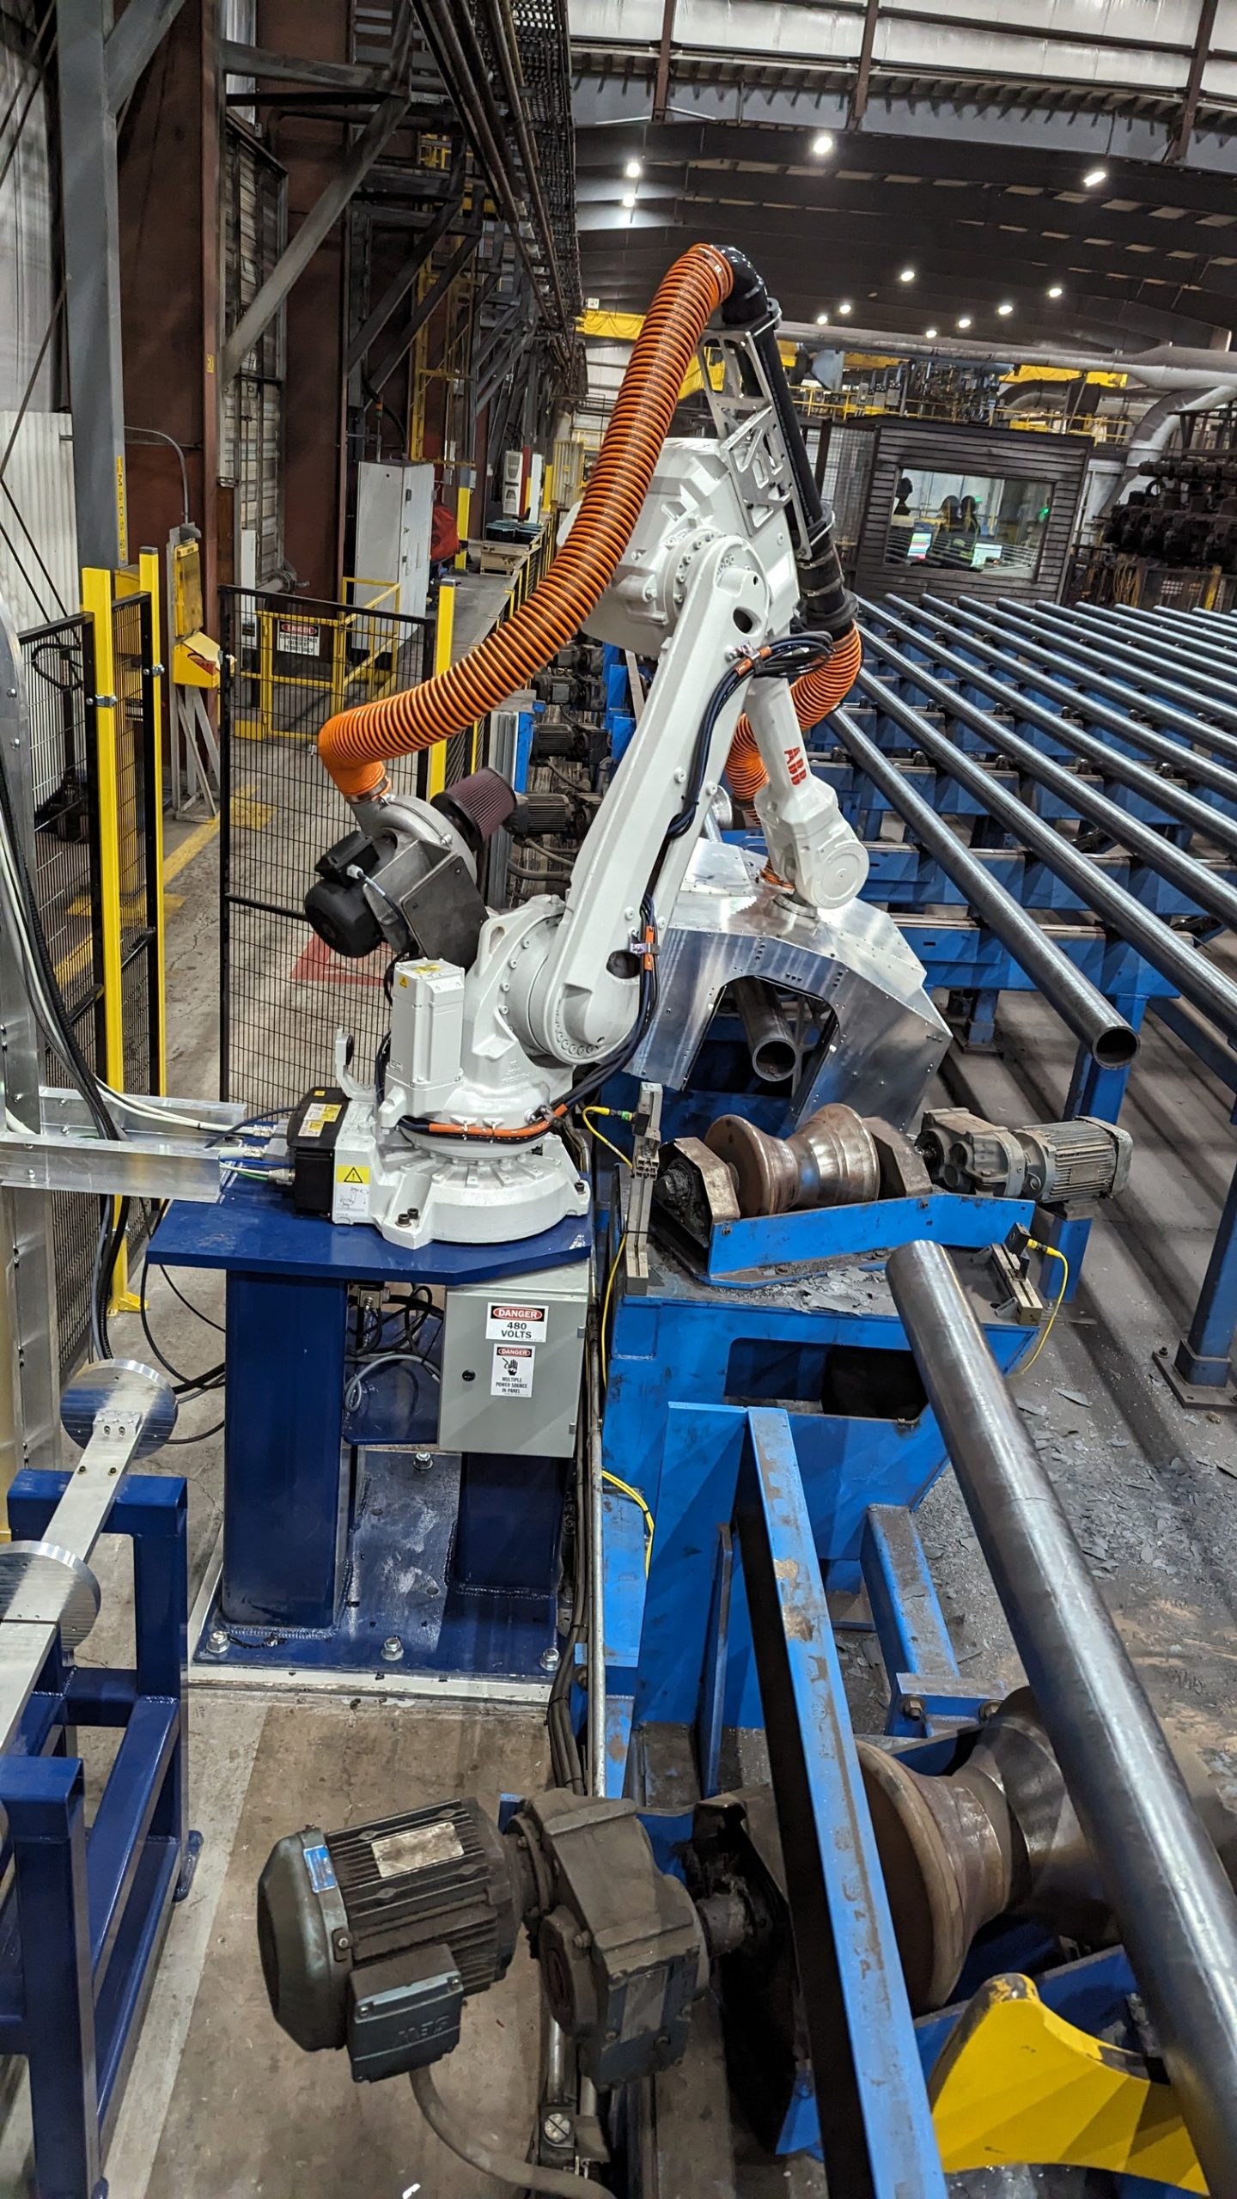
The Autonetics Pipe Straightness System (PSS) is an automated, in-process inspection system that measures plain-end pipe for diameter, ovality, and straightness. If straightness is found to be out of tolerance, a cutoff length is provided. The PSS is capable of measuring pipe directly after heat treatment — safely scanning pipe with temperatures up to 700° F (311° C).
Gauge Design
The core functionality of the PSS is contained in the gauge head, which features an array of optical micrometers positioned along the length of the head. The strategic positioning of the sensors allows for quick and accurate pipe diameter and straightness measurements.
The gauge head is attached to a six-axis, articulated industrial robot, which is utilized to quickly and accurately position the gauge head on the pipe for inspection.
Custom-designed heat shielding and a forced-air cooling system keeps the sensitive gauge head components within safe operating temperatures, even when positioned mere inches from red-hot pipe.
Inspection Process
The PSS is typically installed downstream of heat treatment and pipe straightening. It is integrated and controlled via the factory L1 handling system.
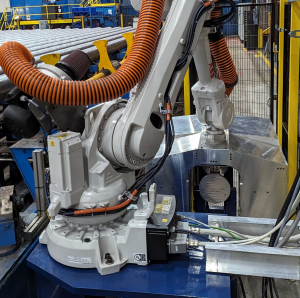
Once a pipe is presented to the inspection cell, L1 sends a command to the PSS cell to begin the inspection routine. The robot positions the gauge head at the face of the pipe and a series of scans are collected to determine the pipe diameter, ovality, and straightness.
Cycle times are typically between 10-15 seconds. The total length of pipe inspected for straightness is customizable based on the customers requirements.
Once the data collection process is finished, the robot returns to the home position and a signal is sent to L1 indicating that the pipe can be transferred out of the inspection station.
Data Processing
Processing of the scan data is handled by an industrial PC housed within the cell control panel. The Autonetics Metrology Suite software quickly and accurately parses the scan data and the results are presented on a large, touch-screen HMI attached to the cell.
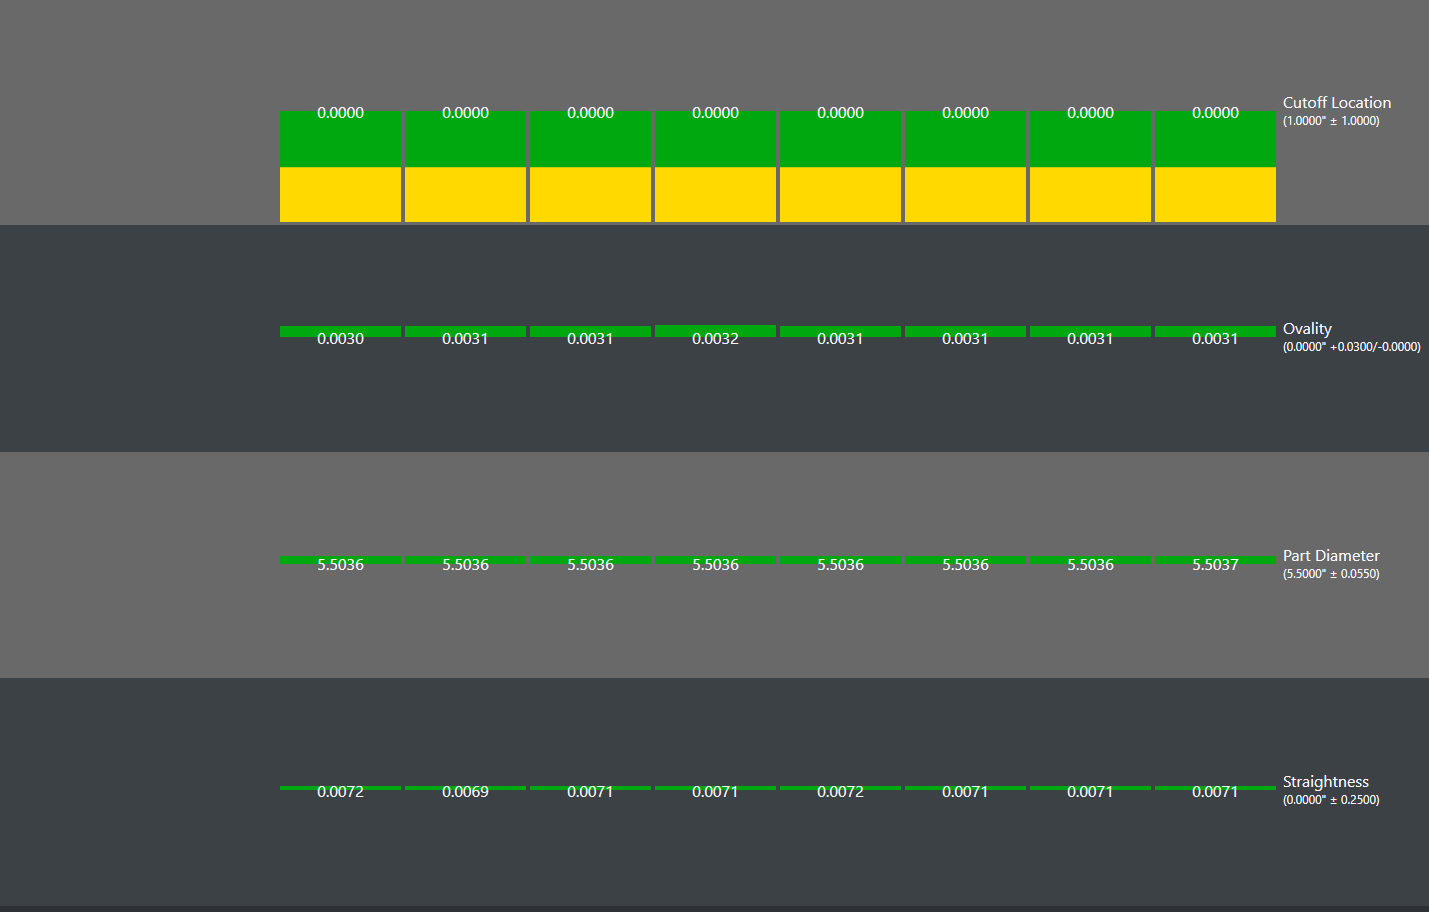
Diameter, ovality, straightness, cutoff length (if straightness is out of tolerance), and a pass/fail determination are presented in simple yet informative, color-coded trend charts. Additionally, these values can be passed the L1 or L2 system for logging and traceability.
Calibration, Capability
The gauge is calibrated / mastered against a custom-designed calibration artifact positioned within the gauge cell. A quick, automated robot routine scans the artifacts and calibrates the system in less than 20 seconds. Each artifact is a CMM-certified reference standard. The calibration results and history are available on the Autonetics HMI.
The gauge meets or exceeds a 10% Gage R&R study on typical plain-end pipe tolerances.
Customization for your Facility
Each PSS is customized to meet the specific layout and inspection processes of our customers. Gauge head size, automation routines, data analysis, and reporting options are just a few of the customization options available with purchase of the Autonetics Pipe Straightness System.
- Prev
- Prev
- Next
-
Category
Gas and Oil / Inspection Category
InspectionPurpose
Measures diameter, ovality, straightnessIndustry
Oil Country Tubular GoodsSupported Diameters
4.5" to 9.625"Cycle Time
< 15 seconds